How Wedding Layouts Shape the Guest Experience.
It’s not just a floor plan - it’s the flow.
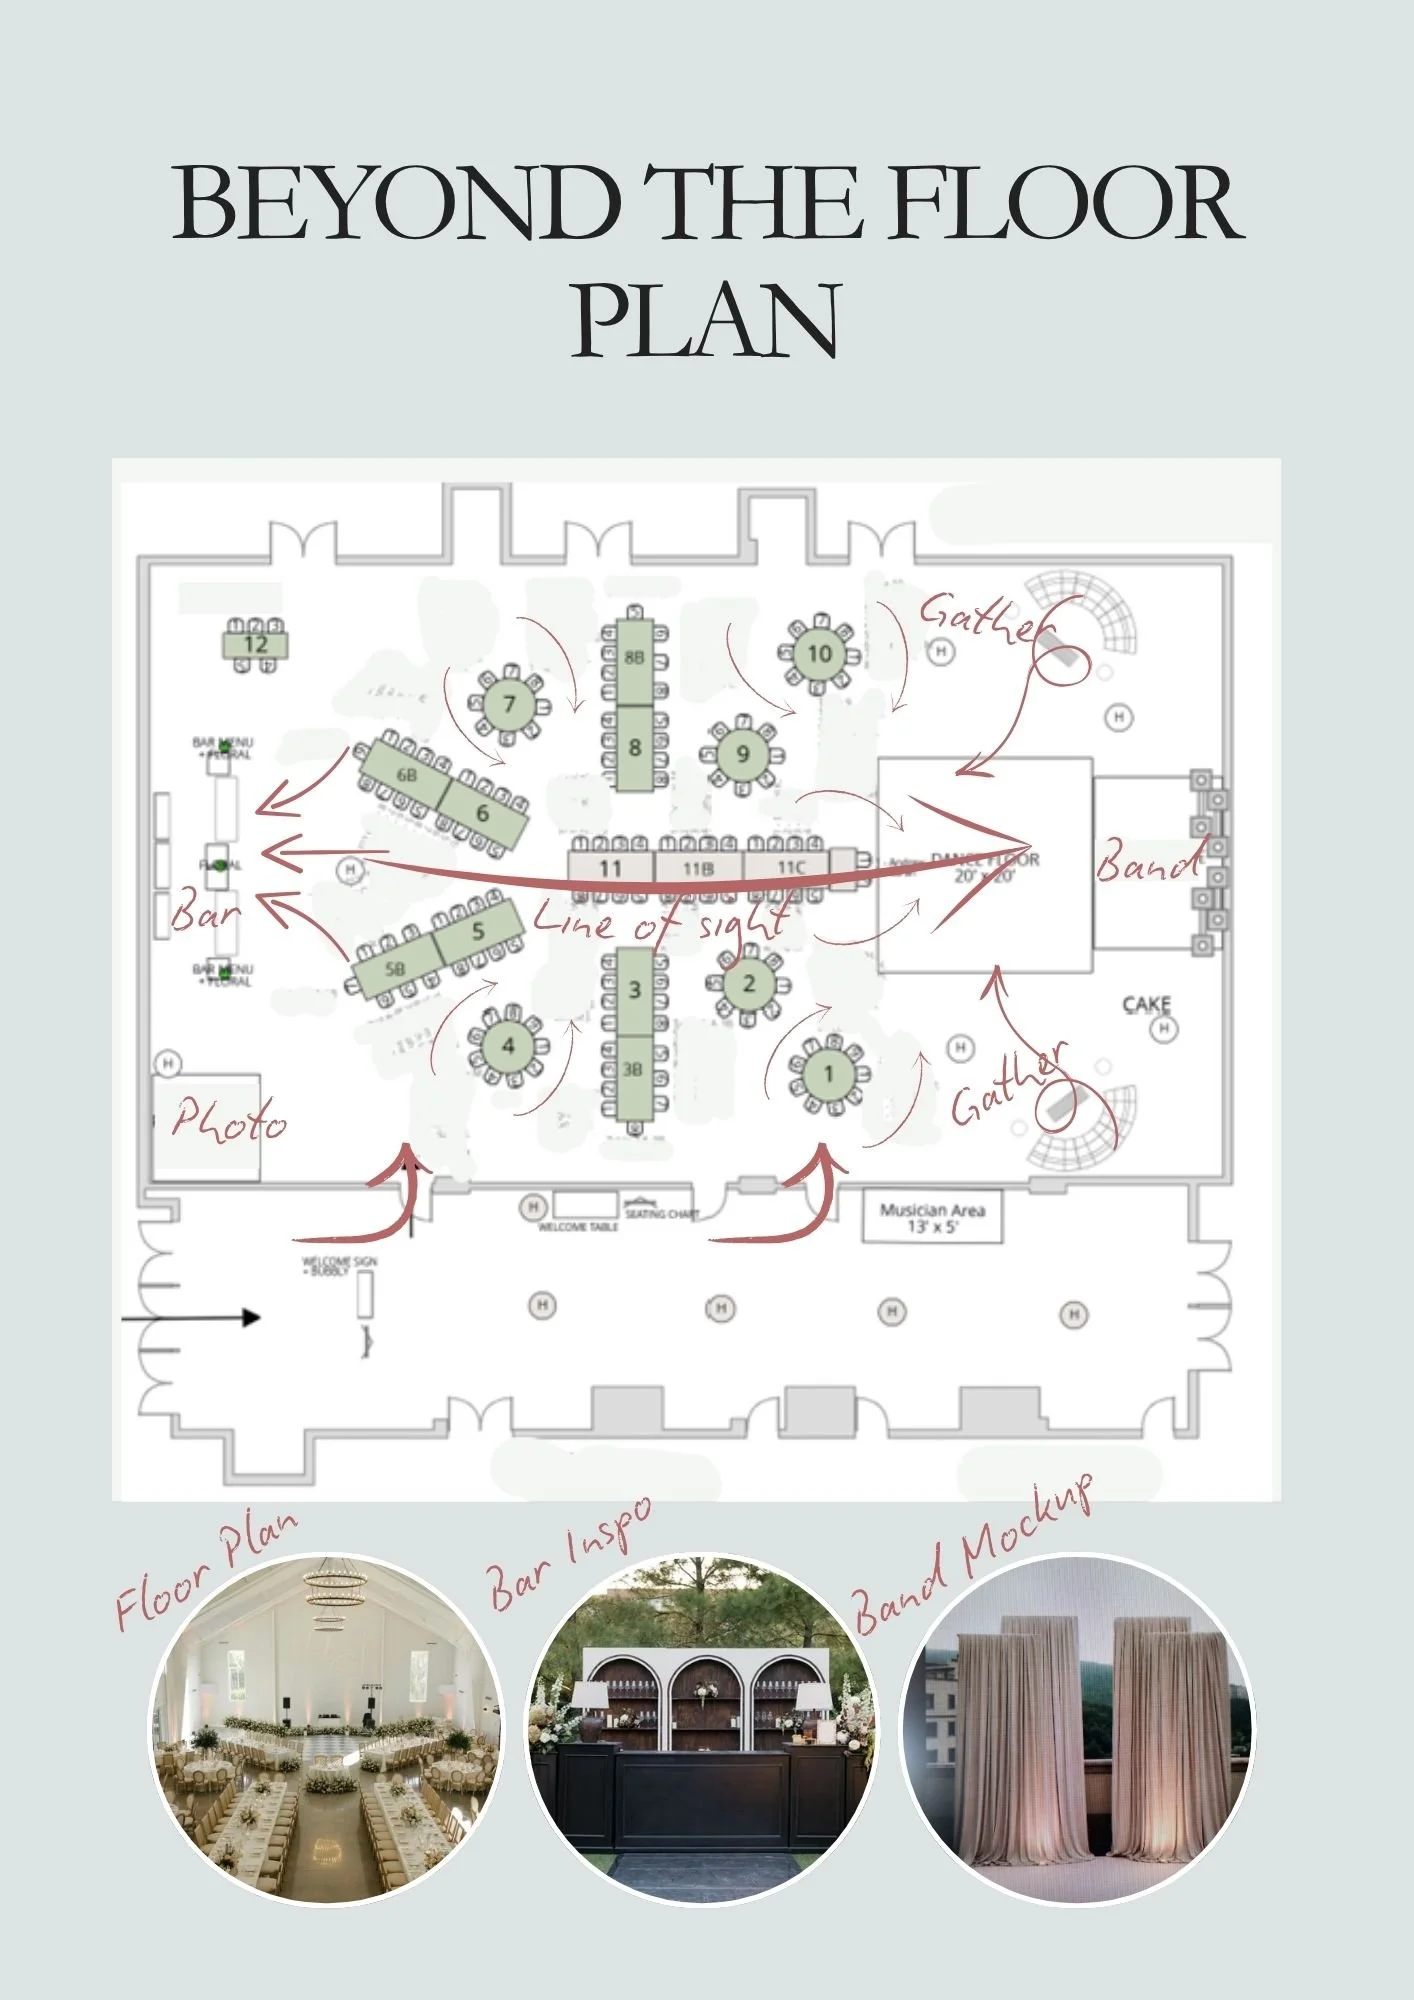
A floor plan might look like a collection of tables on paper, but to us, it is so much more than that. It determines how guests move, where they gather, what draws their attention, and ultimately, how a wedding feels once the room comes to life.
For S&A's wedding at the Pomeroy Kananaskis Mountain Lodge, we had an interesting challenge. The Olympic Ballroom can comfortably accommodate around 300 guests, while their wedding was planned for approximately 160-180.
A larger room isn't always better. Too much open space can make even a beautiful wedding feel disconnected or visually unfinished. But in this case, that extra space gave us an opportunity - rather than filling the ballroom with a traditional grid of round tables, we could create distinct pockets for guests, play with different table shapes and orientations, and intentionally control where the room felt expansive and where it felt intimate.
Starting at the Centre
S&A wanted a special place for themselves while still feeling surrounded by their closest people.
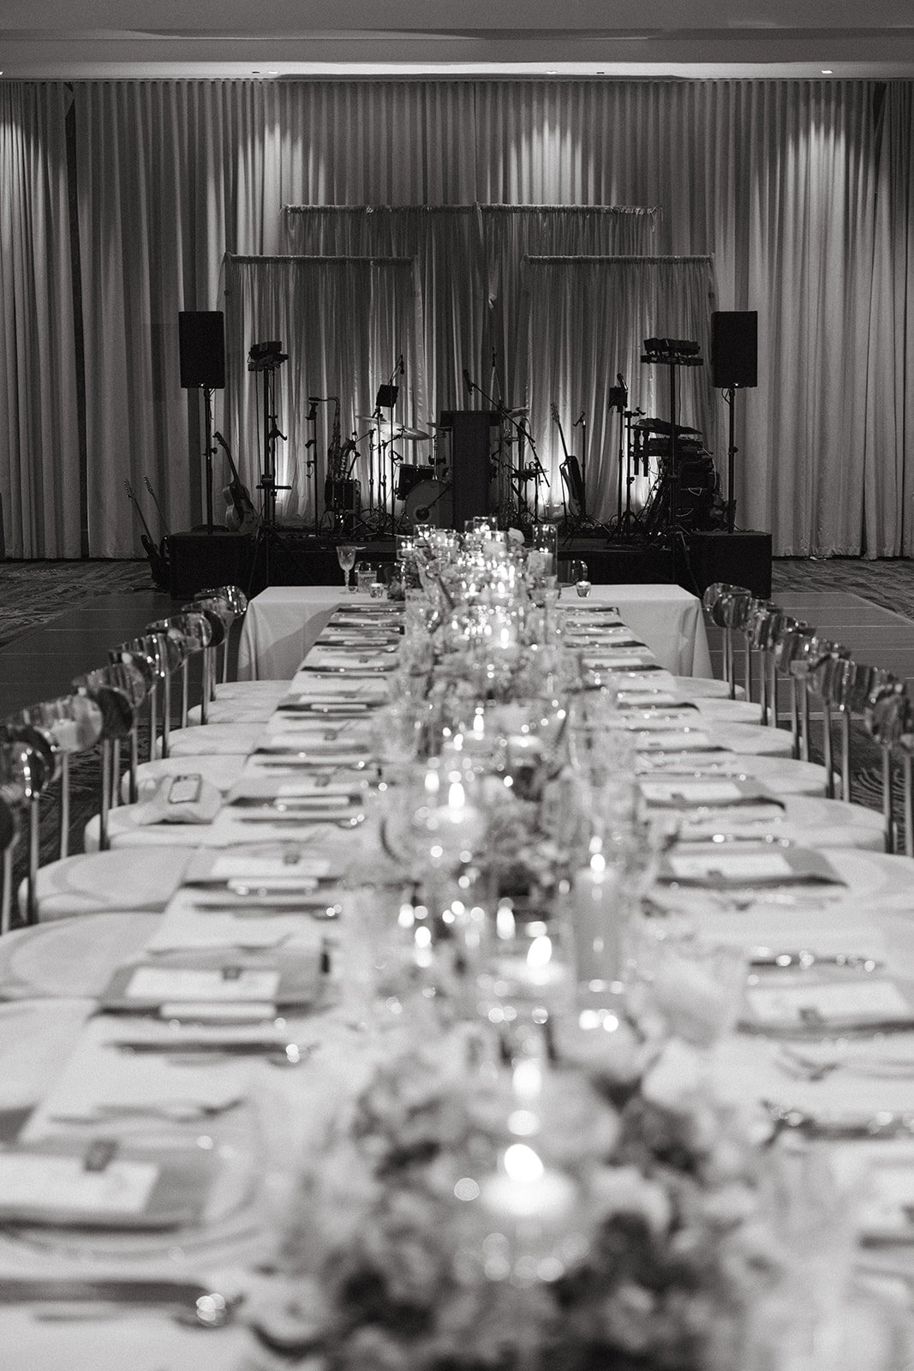
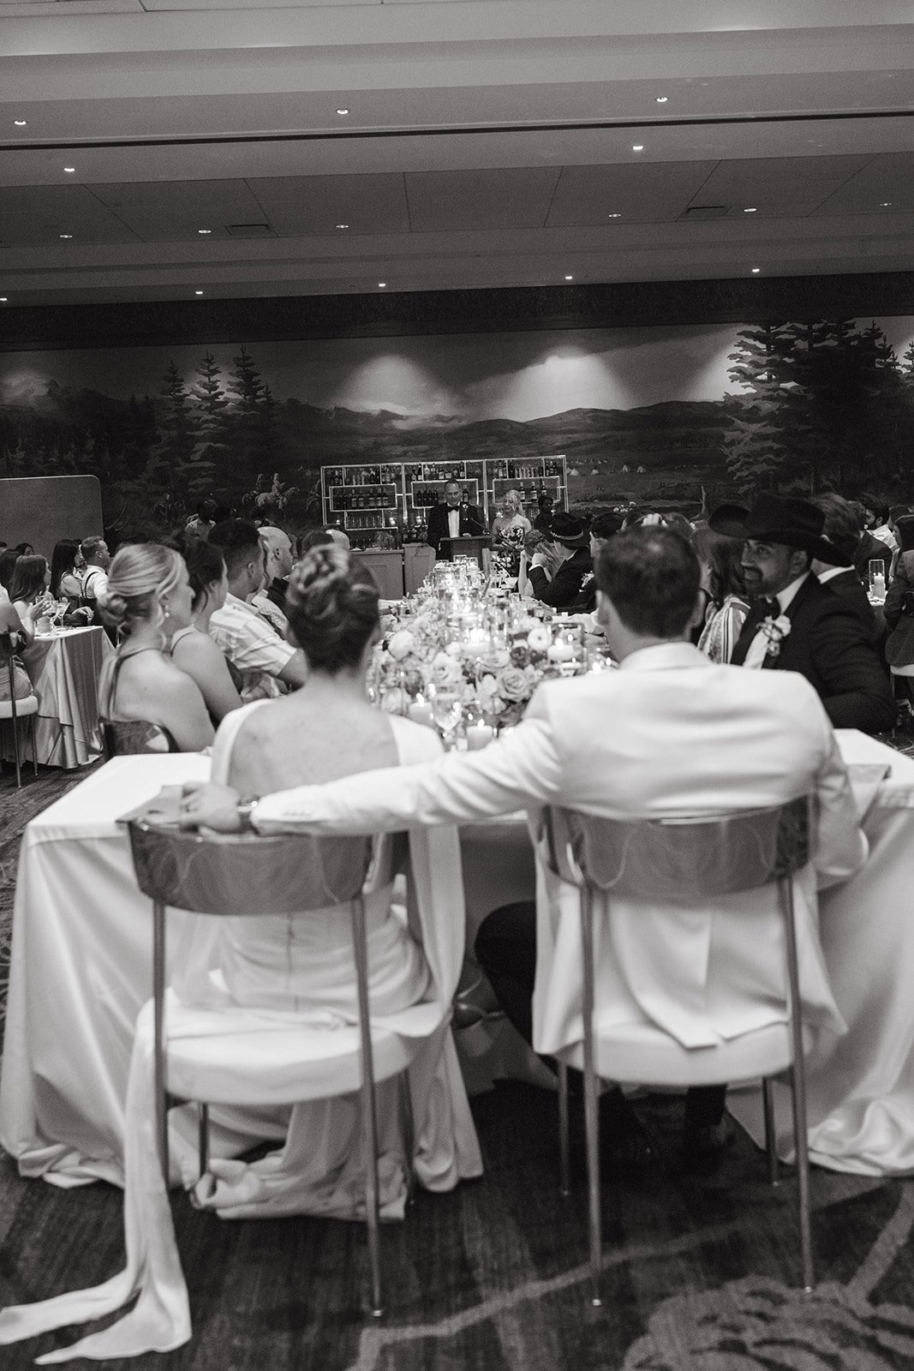
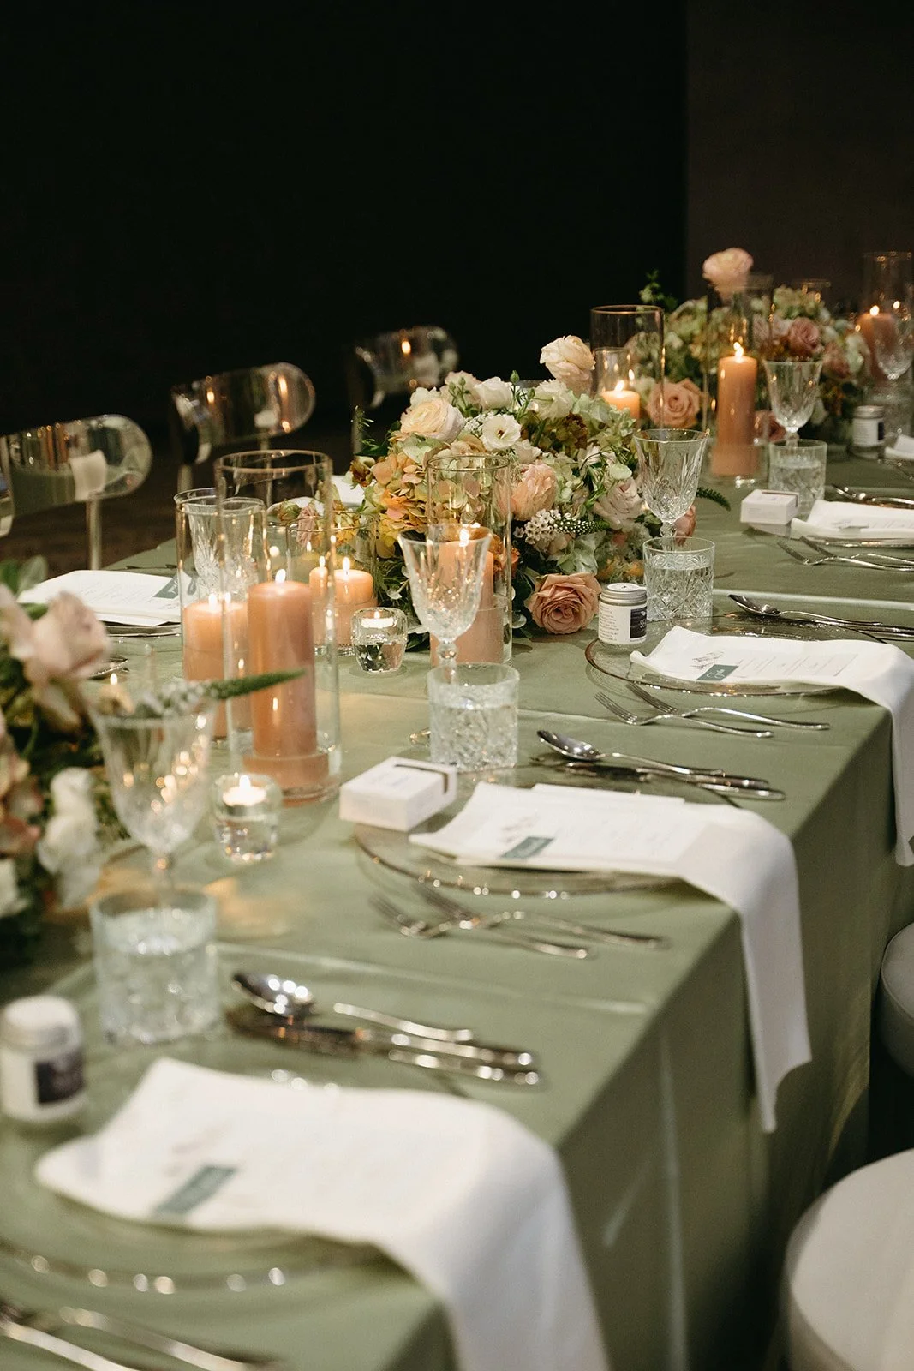
Instead of separating them at a traditional sweetheart table, we created a King's Table through the centre of the room for their wedding party and their partners. At one end, we added a T-shaped head so S&A had just enough space to have moments between themselves while still very much feeling part of the table.
That table became the framework for the entire room.
From one end of the ballroom, there was a direct visual line from the bar, through the King's Table and our couple, toward the band. It naturally drew your eye through the space while keeping the couple at the heart of it.
Around them, we mixed long and round tables rather than repeating one table shape throughout the room. Beyond adding visual interest, the varied orientation created multiple pathways for guests to move through the reception instead of funnelling everyone along the same predictable routes.
S&A’s Wedding Vendor Team - Planner & Designer: Lottie Weddings, Venue: Kananaskis Mountain Lodge, Photo: Katelyn Anne, Cake: Birch & Butter by Black Dog Bakery, Photobooth: Snap Beauty Photobooth , H&MUA: Julia Joy Beauty Co., Florist: Royal Tulip Flower Mastery, Stationery: Sage & Thistle, Rentals: Modern Rentals, Transportation: Southland Transportation, Band: Side One , String: Duo d’Amore, Suit: Armani, Hats: Ace High Hat Bar , Bridal Designer: Jane Hill Bridal , Bridal Boutique: Dream It Yourself Montreal
Designing for the Party — Even If You Weren't Dancing
S&A wanted their reception to feel like a party, so we thought beyond the dance floor itself.
Lounge furniture was positioned on either side of the party area, with cocktail tables intentionally scattered nearby. Guests who wanted to sit, talk or take a break from dancing didn't have to leave the energy of the celebration to do it.
Those areas could easily have become forgotten corners of a large ballroom. Instead, they became little gathering places throughout the night.
The same thinking went into the photobooth. We positioned it close enough to the bar and dance floor to remain visible and part of the action, but far enough away that guests could actually enjoy it without competing with the busiest part of the room. And it was busy all night—which isn't particularly surprising when Snap Beauty brings such a fun photobooth and props!
“Thank you! We honestly had the best day ever ever ever!! You are the best and you worked so hard to make this wedding wonderful. A and I have had so many compliments from all the guests and my parents have too!” - S
Even the Bar Matters
For a wedding where the party was a priority, bar placement and service mattered too.
While we love a central bar in the right space, we deliberately kept the centre of this ballroom focused on people. Instead, we created an elongated double bar and used the angled tables nearby to provide more breathing room around it.
With four bartenders working behind a spacious bar, even when it got busy, drinks could keep moving without creating a major bottleneck.
It is a small example of something we think about constantly: beautiful design still has to work.
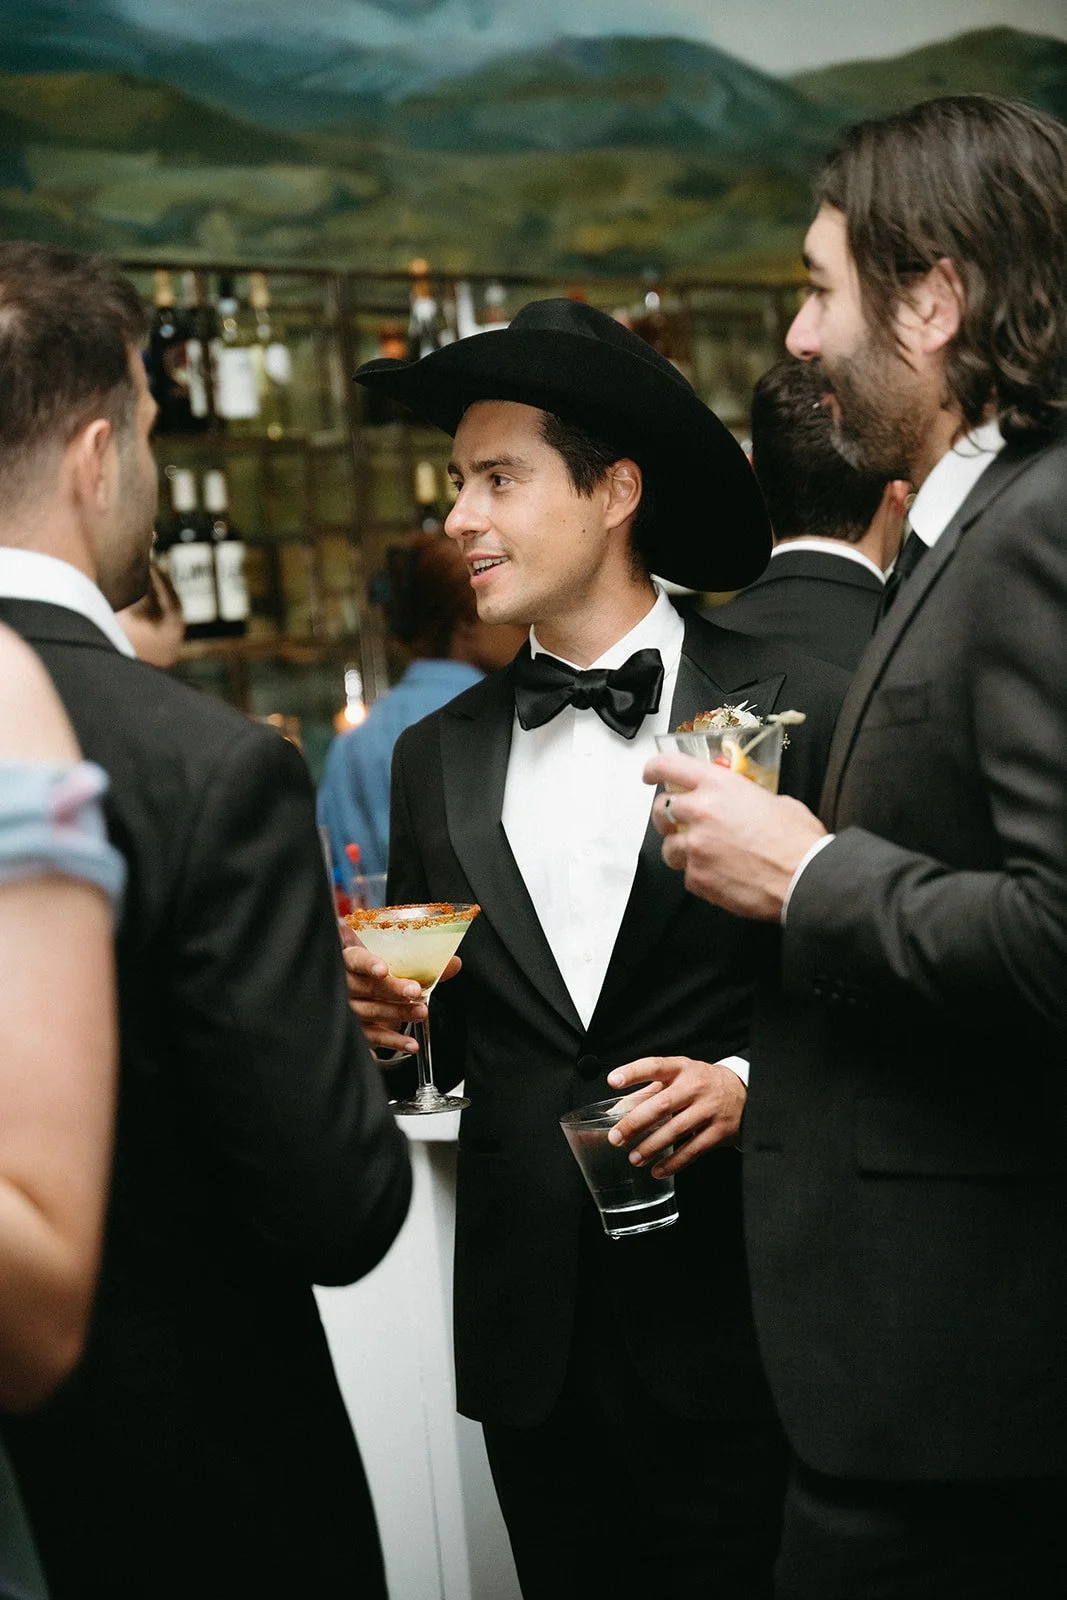
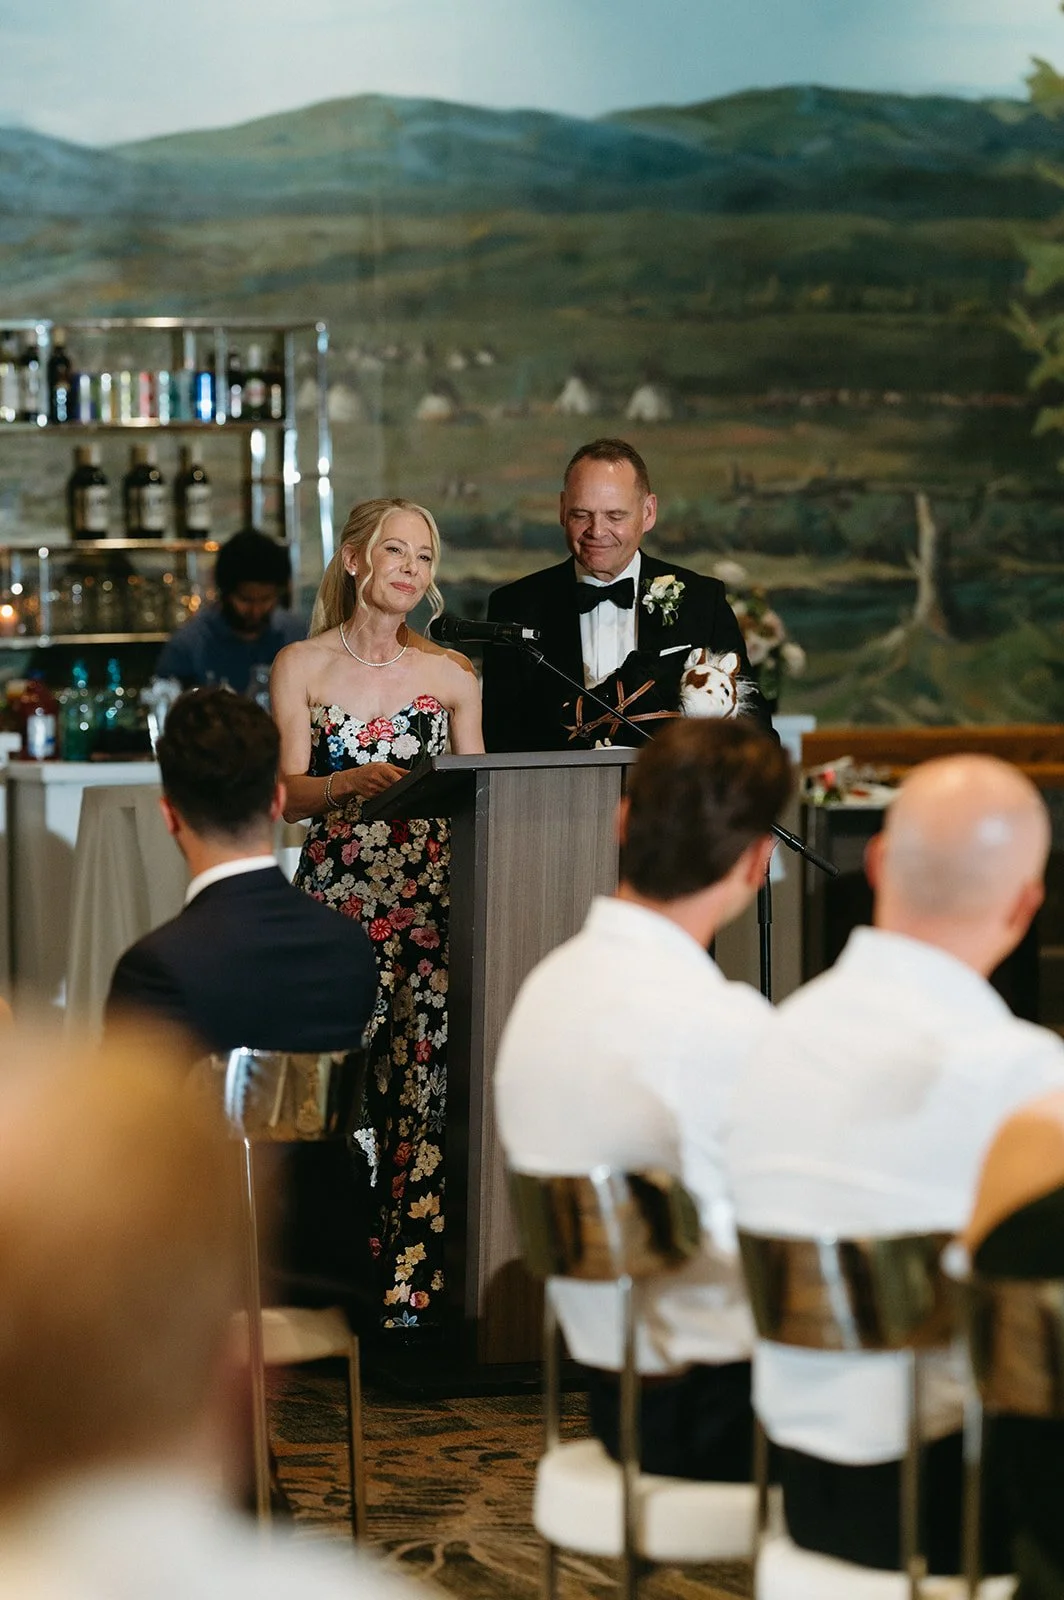
S&A’s Wedding Vendor Team - Planner & Designer: Lottie Weddings, Venue: Kananaskis Mountain Lodge, Photo: Katelyn Anne, Cake: Birch & Butter by Black Dog Bakery, Photobooth: Snap Beauty Photobooth , H&MUA: Julia Joy Beauty Co., Florist: Royal Tulip Flower Mastery, Stationery: Sage & Thistle, Rentals: Modern Rentals, Transportation: Southland Transportation, Band: Side One , String: Duo d’Amore, Suit: Armani, Hats: Ace High Hat Bar , Bridal Designer: Jane Hill Bridal , Bridal Boutique: Dream It Yourself Montreal
When the Space Came to Life
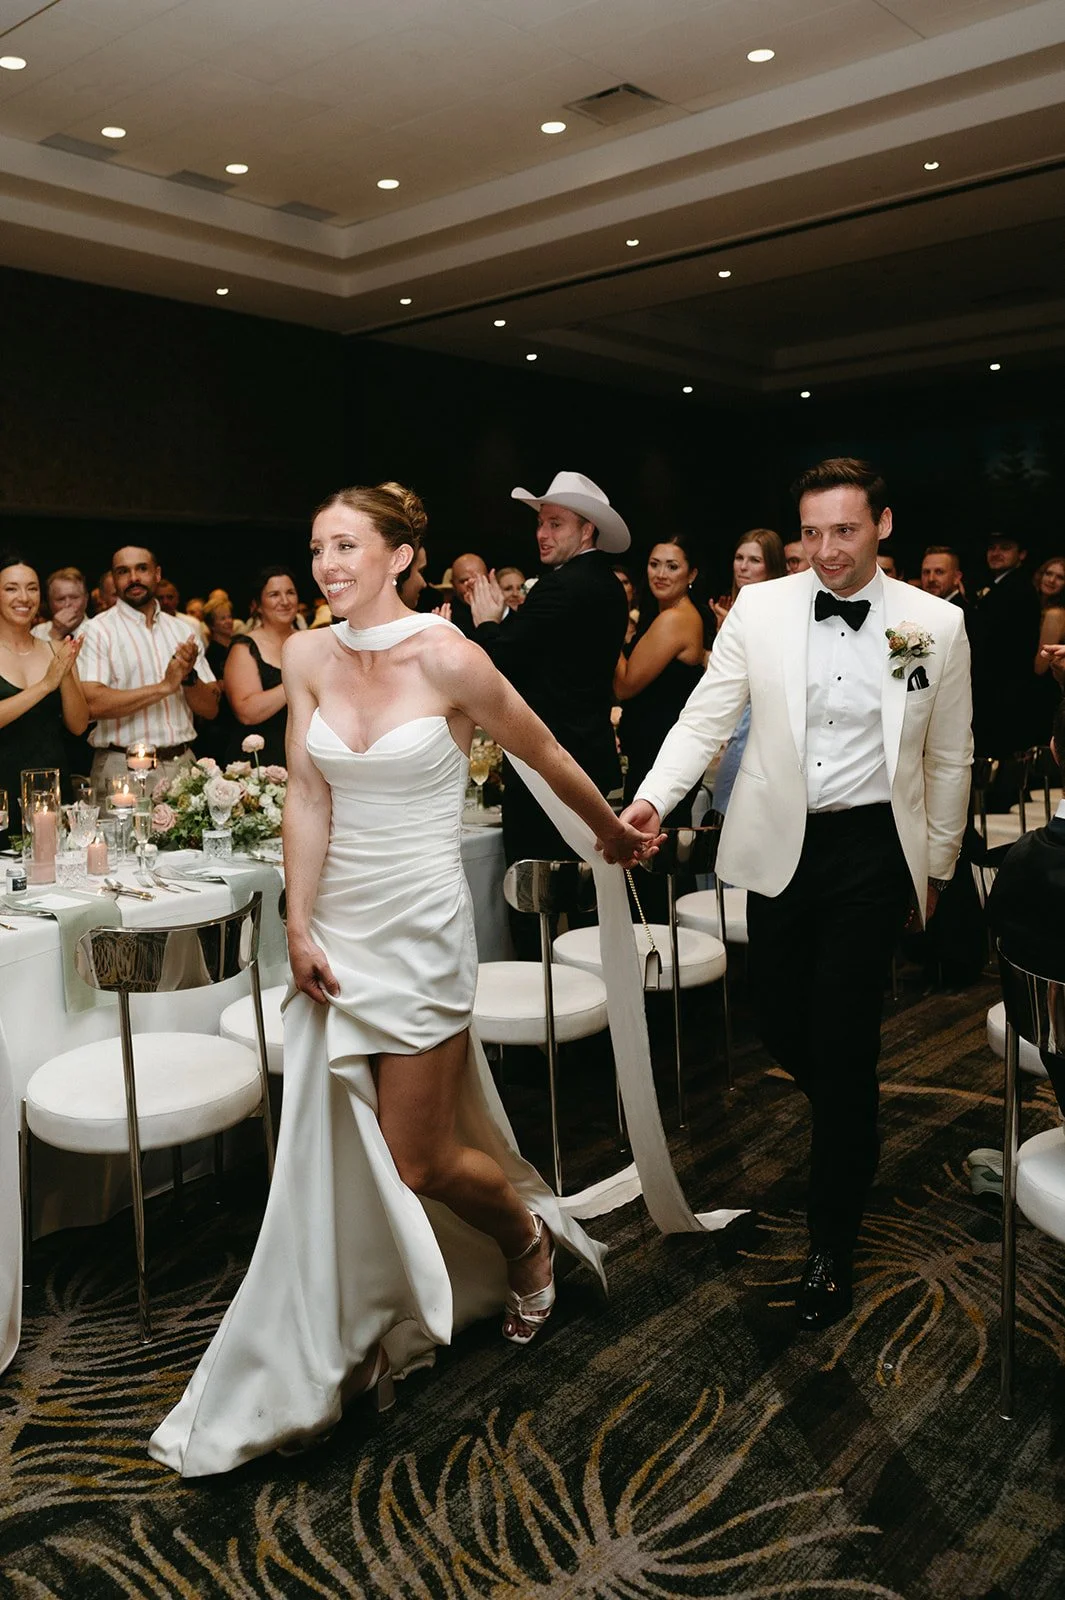
The best test of a floor plan isn't how it looks on paper. It's what happens when hundreds of people actually enter the room.
By the end of the night, there were pockets of people everywhere.
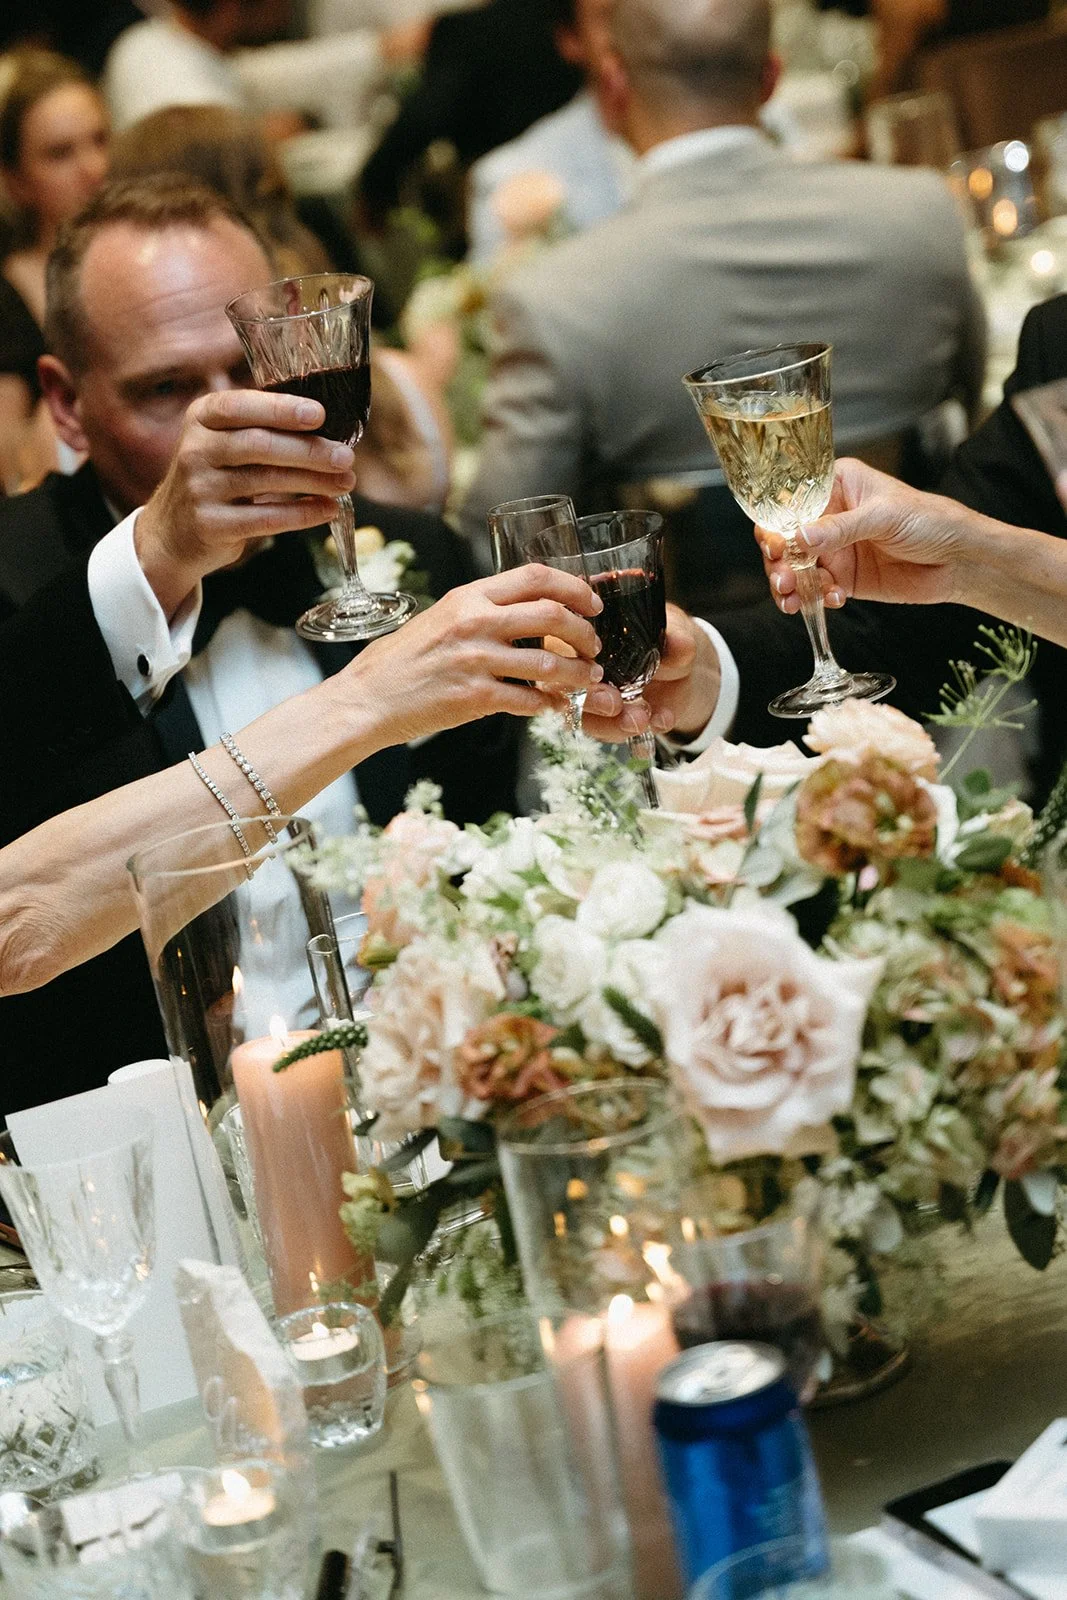
Guests gathered at their tables while still having sightlines to the action. The photobooth stayed busy. People congregated around the bar and cocktail tables. The lounges became places to sit and catch up without leaving the celebration. And, of course, the dance floor had its own energy.
There wasn't one place guests were supposed to be.
There were different spaces to experience depending on what they wanted from that moment of the evening—and that was exactly the intention.
Because when we're designing a wedding, we're not simply asking, "Do I want round or long tables?"
We're asking: How do we want people to experience this space?
And sometimes, those decisions you barely notice are the ones that make a celebration feel effortless.
